Use & space
Production process, clear span, height, grid, overhead cranes and future extensions.
3L / STRUCTURES
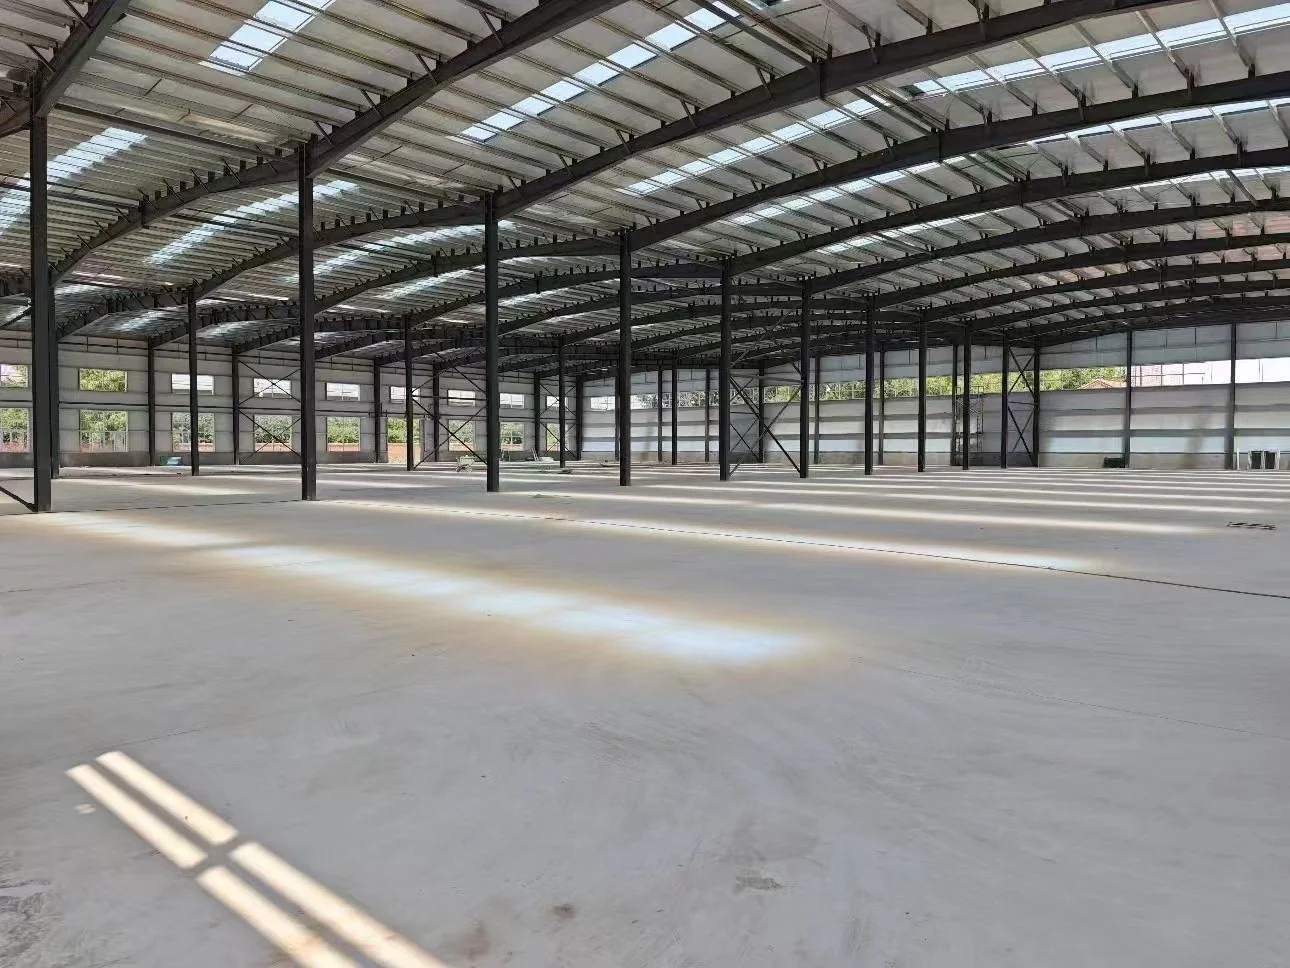
Industrial buildings and long-span space frames. Align use, loads, envelope and erection to define the right structural system.
Engineering perspective
Production process, clear span, height, grid, overhead cranes and future extensions.
Portal frames or space frames, coordinating supports, connections, cladding and utilities.
Define materials, protection, transport segmentation and erection sequence together.
3L / In motion
Components, connections, fabrication control and erection sequence.
In perspectiveComponents, connections, fabrication control and erection sequence.
Buildings & roofs
Technical reference imagePortal-frame systems for production, storage and functional buildings, defined around use, loads and installation requirements.
Explore the system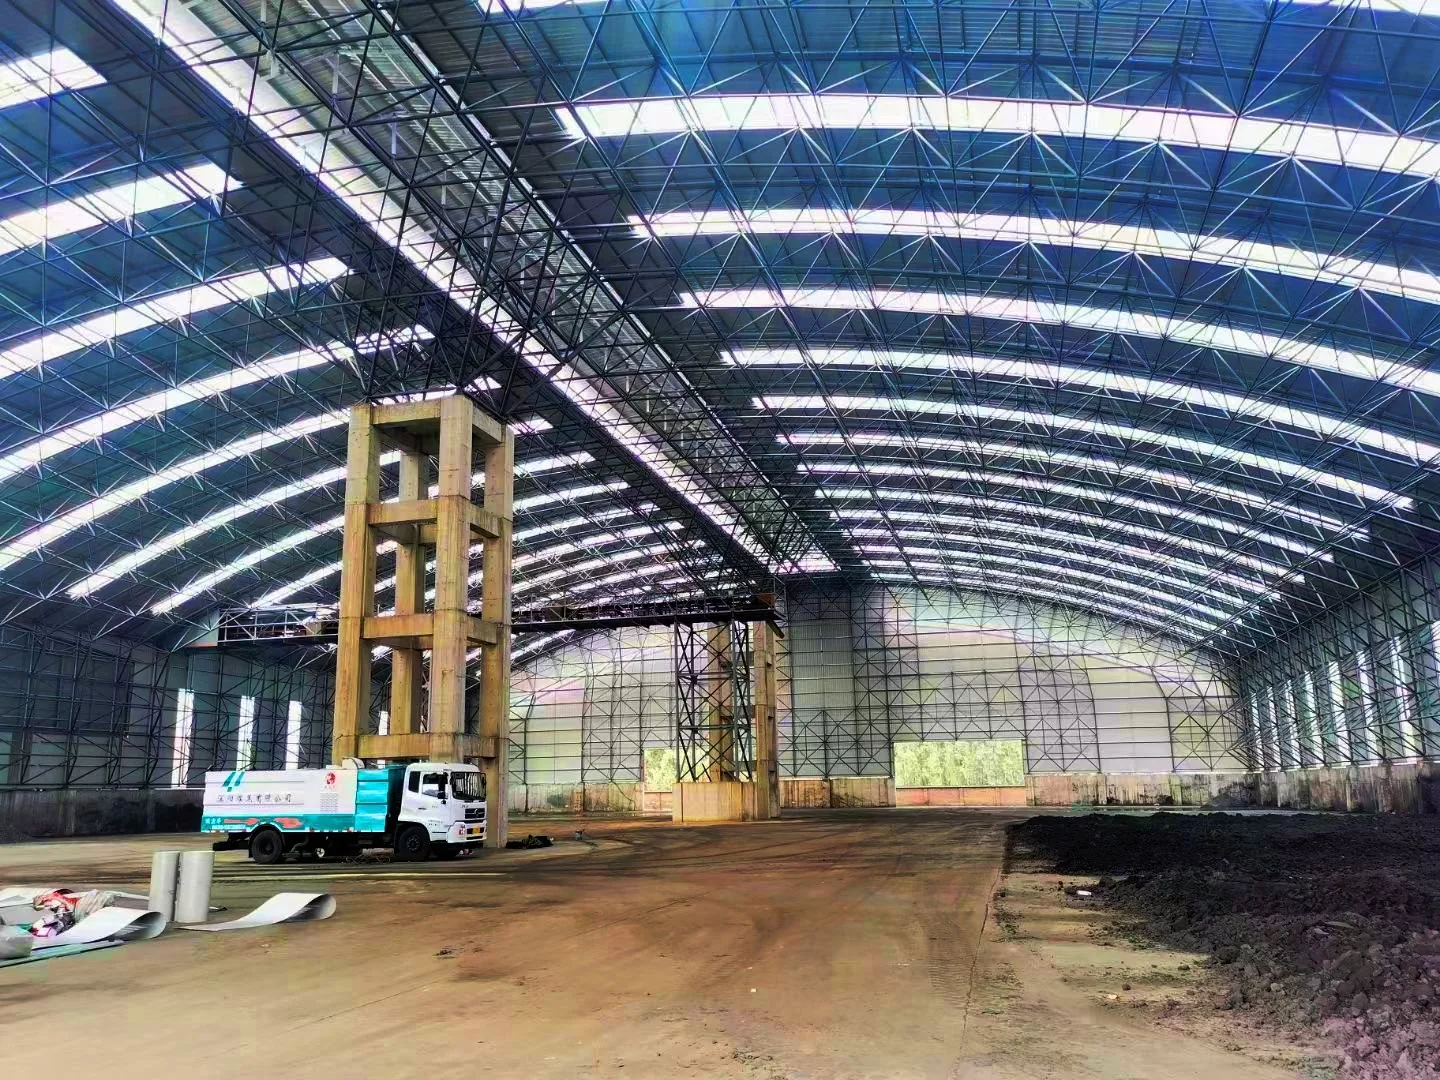 Technical reference image
Roof structures for industry, public facilities, sport and transport, coordinating geometry, supports and installation from the outset.
Explore the system3L / PROJECT ADVISORY
Share use, location, dimensions, equipment loads and erection conditions.
Discuss your projectFurther perspectives
The information needed to coordinate structure, equipment and site before comparing offers.
Read the insightAll solutions