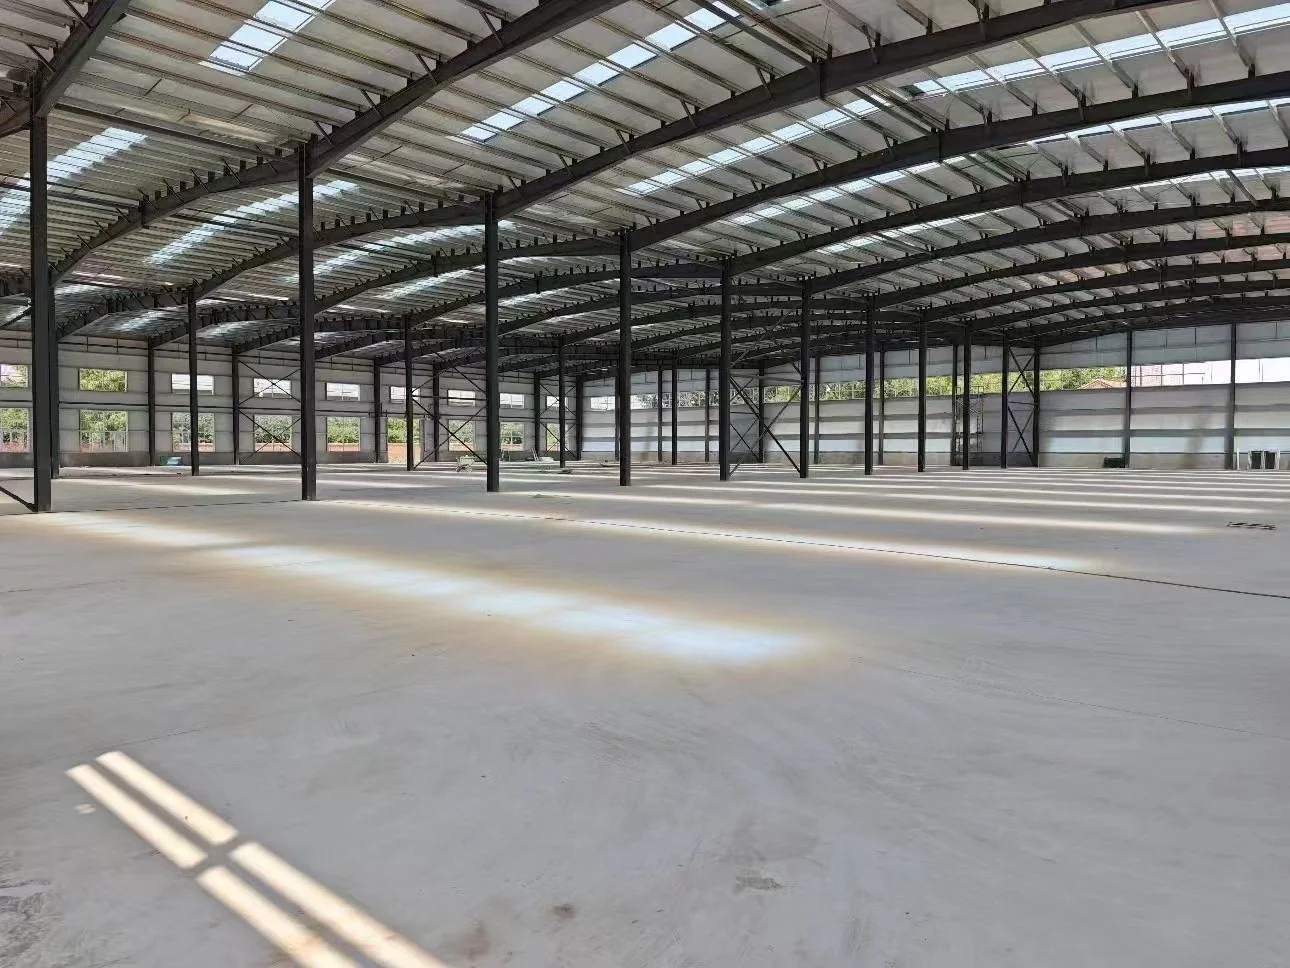
Engineering perspective
Structures shaped by the process.
Portal-frame systems for production, storage and functional buildings, defined around use, loads and installation requirements.
Span, eaves height and column grid are defined with the operating process. Overhead cranes, suspended equipment and planned extensions form part of the initial inputs.
Assessment distinguishes strength and serviceability. Deflection and drift need coordination with cladding, doors and equipment under the project design criteria.
Fabrication and installation need consistent material, connection, protection and tolerance requirements. The quotation should identify the included elements and interfaces.
| System | Portal frames, bracing and secondary framing to suit the project |
|---|---|
| Connections | Welded and bolted connections to suit the design |
| Envelope | Roof, façades, insulation and daylighting |
Industrial buildings: fabrication and erection
Components, connections, fabrication control and erection sequence.
System options and selection criteria
Swipe the table to view all criteria →
| Configuration | Application | Engineering criterion |
|---|---|---|
| Solid-web portal frame | Production and storage buildings | Assess span, height, frame spacing and crane loads together. |
| Truss system | Roofs with particular span or services requirements | Compare available depth, fabrication, transport and erection, alongside steel weight. |
| Secondary framing and envelope | Purlins, façades, roofing and openings | Define insulation, condensation control, drainage and compatible movements. |
Inputs that define your project
- Use and production process
- Span, length, height and grid
- Site actions and equipment loads
- Cladding, protection and extensions
Interfaces to resolve
- Foundations, reactions and anchor bolts
- Overhead cranes, doors and equipment
- Access, transport and lifting
Project documentation
- Agreed design inputs and criteria
- Drawings and interface schedule
- Fabrication and inspection documents
- Installation, testing and handover plan
Availability, detail and responsibilities are defined in the technical agreement.
Engineering questions
Is building area enough for a quotation?
Area supports an initial discussion. Technical comparison requires span, height, grid, loads, cladding, protection and erection scope; a crane building is different from a warehouse without a crane.
How should structural quotations be compared?
Use the same load and supply basis. Check connections, bolts, secondary framing, envelope, transport, inspection and erection alongside declared tonnage.
Further perspectives
A crane building starts with the right inputs.
The next step starts with your requirements.
Location, intended use, site conditions and scope. The right inputs make a focused technical discussion possible.