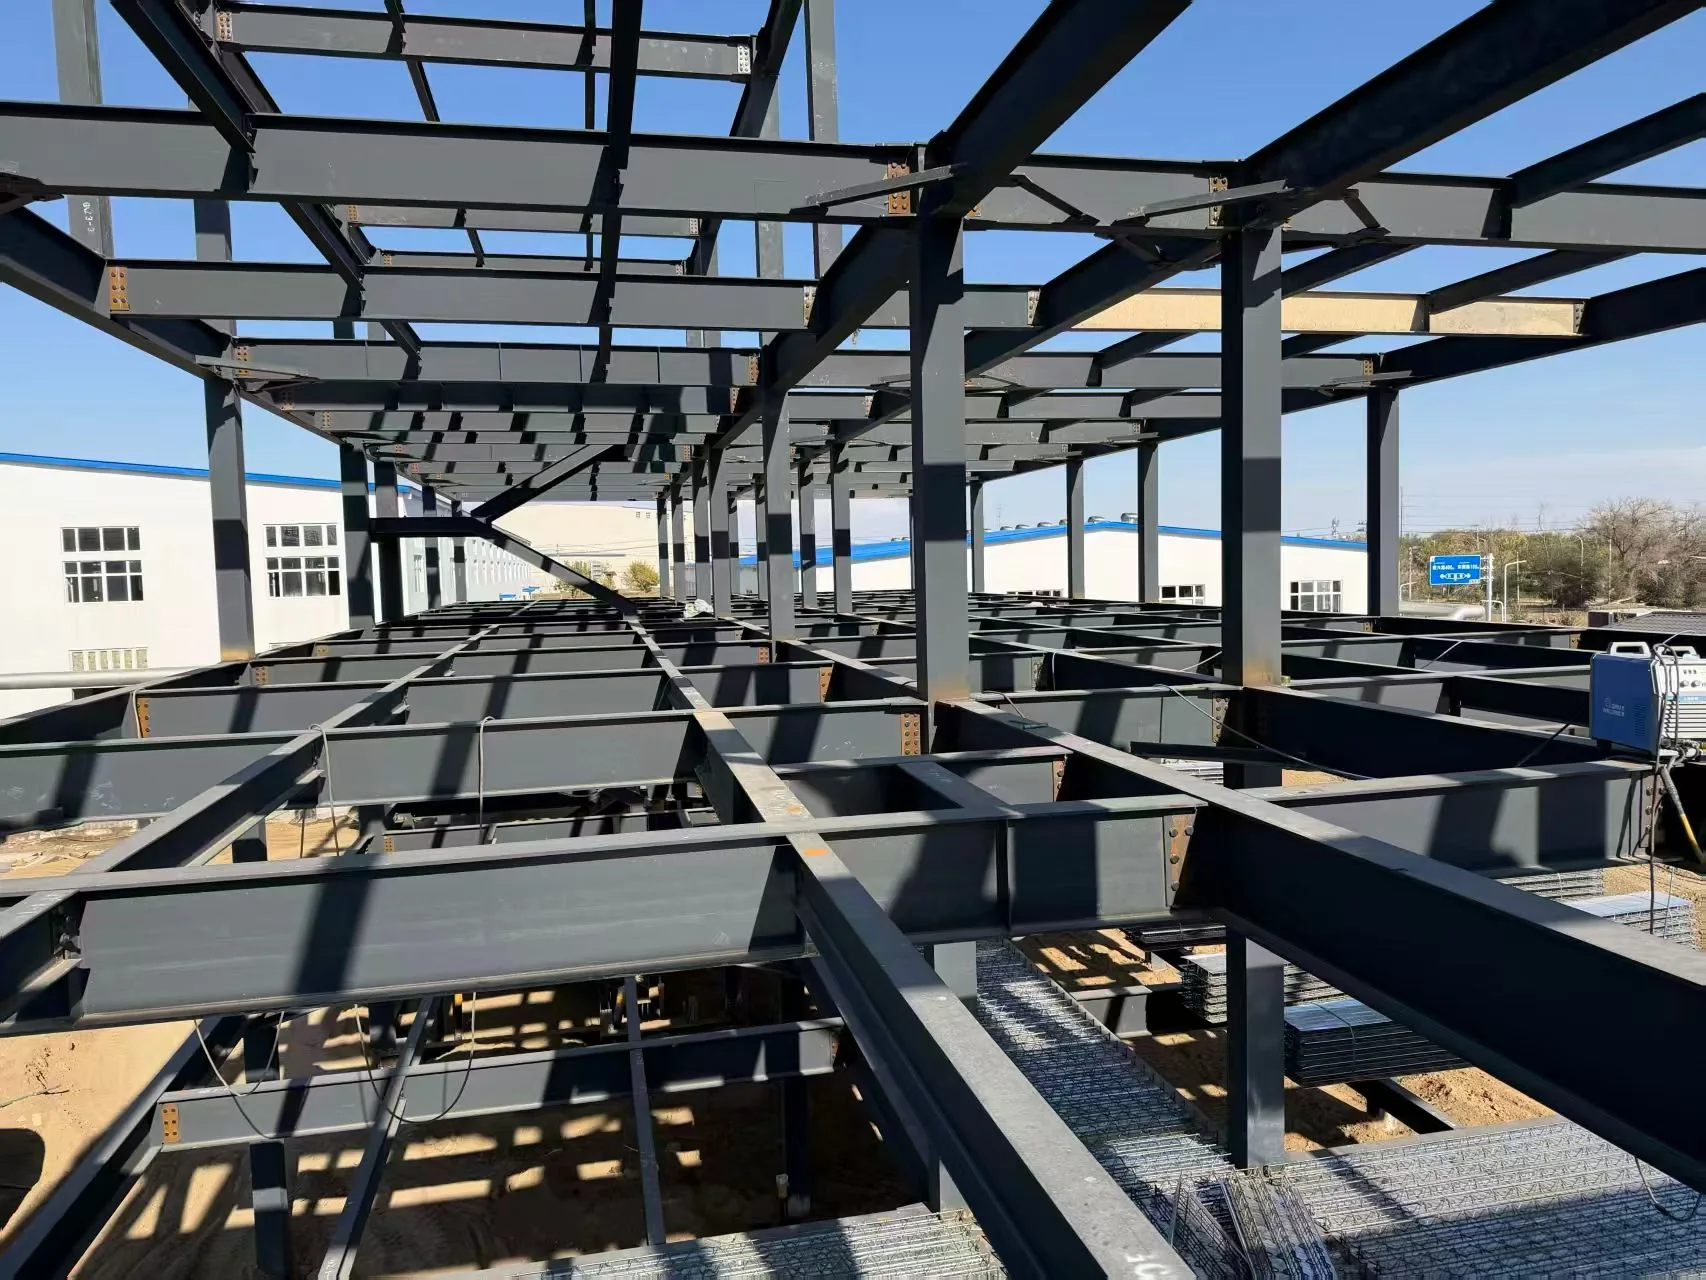
Geometry is the starting point
Clear span, eaves height and column grid describe the building, but not its conditions of use. Equipment layout, openings and planned extensions are also needed.
Crane data needs confirmation
Lifting capacity does not replace equipment supplier load and operating data. Identify who provides these inputs, their revision and when they are confirmed.
Strength and serviceability
Review strength, deflection and drift under the project criteria. Coordinate them with cladding, doors and equipment rather than defining systems in isolation. Specific limits are established by the responsible designer.
A technically comparable offer
Define primary and secondary framing, crane beams, connections, protection and cladding. Link reactions, anchors and tolerances with foundations and erection. This allows comparison on a common basis.
Before requesting a price, prepare drawings, intended use, equipment data, location and schedule.
Further technical reading
Design criteria and data are confirmed for each project. This content supports scope definition and does not replace the relevant engineering review.
Industrial steel buildingsDiscuss your project