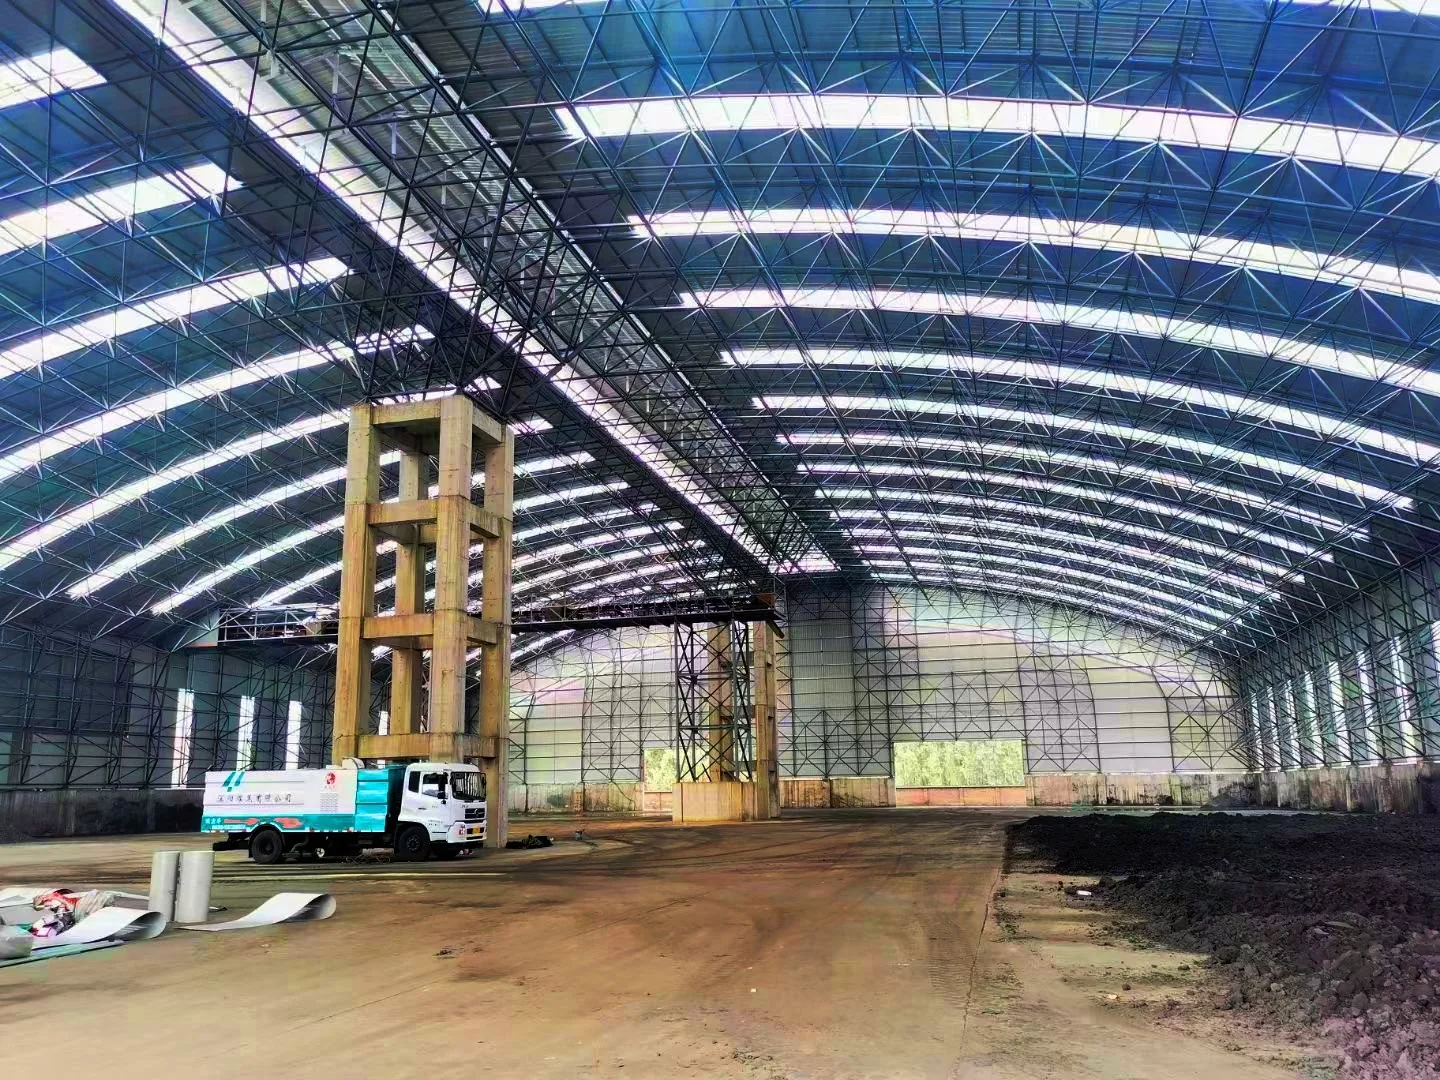
Engineering perspective
Open space. Structural clarity.
Roof structures for industry, public facilities, sport and transport, coordinating geometry, supports and installation from the outset.
Roof geometry is considered alongside support locations and clear height. The node and member system must suit the configuration and project actions.
Roofing, drainage, lighting and cladding are coordinated together. System selection also considers exposure, protection and maintenance.
Transport segmentation and lifting methods affect execution. Define them against access, available equipment and site conditions.
| Configuration | Space frames with bolted or welded spherical nodes |
|---|---|
| Applications | Industry, public roofs, canopies and tourism spaces |
| Definition | Span, supports, actions and installation method |
Space frames: nodes and lifting
Components, connections, fabrication control and erection sequence.
System options and selection criteria
Swipe the table to view all criteria →
| Configuration | Application | Engineering criterion |
|---|---|---|
| Bolted spherical node | Prefabricated members assembled through connections | Confirm component identification, tolerances and assembly access. |
| Welded spherical node | Geometry and forces defined by engineering | Plan welding procedures, inspection and connection protection. |
| Modular assembly or grouped lifting | Roof erection method | Assess temporary states, lifting points, supports and closure sequence. |
Inputs that define your project
- Roof geometry and boundaries
- Supports and clear height
- Actions and environmental conditions
- Roofing and installation equipment
Interfaces to resolve
- Supports, anchors and reactions
- Roof, rooflights and drainage
- Module division and lifting
Project documentation
- Agreed design inputs and criteria
- Drawings and interface schedule
- Fabrication and inspection documents
- Installation, testing and handover plan
Availability, detail and responsibilities are defined in the technical agreement.
Engineering questions
Does span alone determine the node type?
No. Geometry, forces, fabrication, protection, erection and inspection access work together. Compare node choices within the structural solution.
Should erection be considered from the outset?
Yes. Access, cranes, assembly areas and temporary structural states can change module division, lifting points and programme.
Further perspectives
A crane building starts with the right inputs.
The next step starts with your requirements.
Location, intended use, site conditions and scope. The right inputs make a focused technical discussion possible.